GretchenLolis

BEDS3
BATHS2 full
SQUARE FEET1,832
MLS#260816
STATUSActive
PROPERTY TYPEResidential - Single Family
SCHOOLEast Sac
Property Description
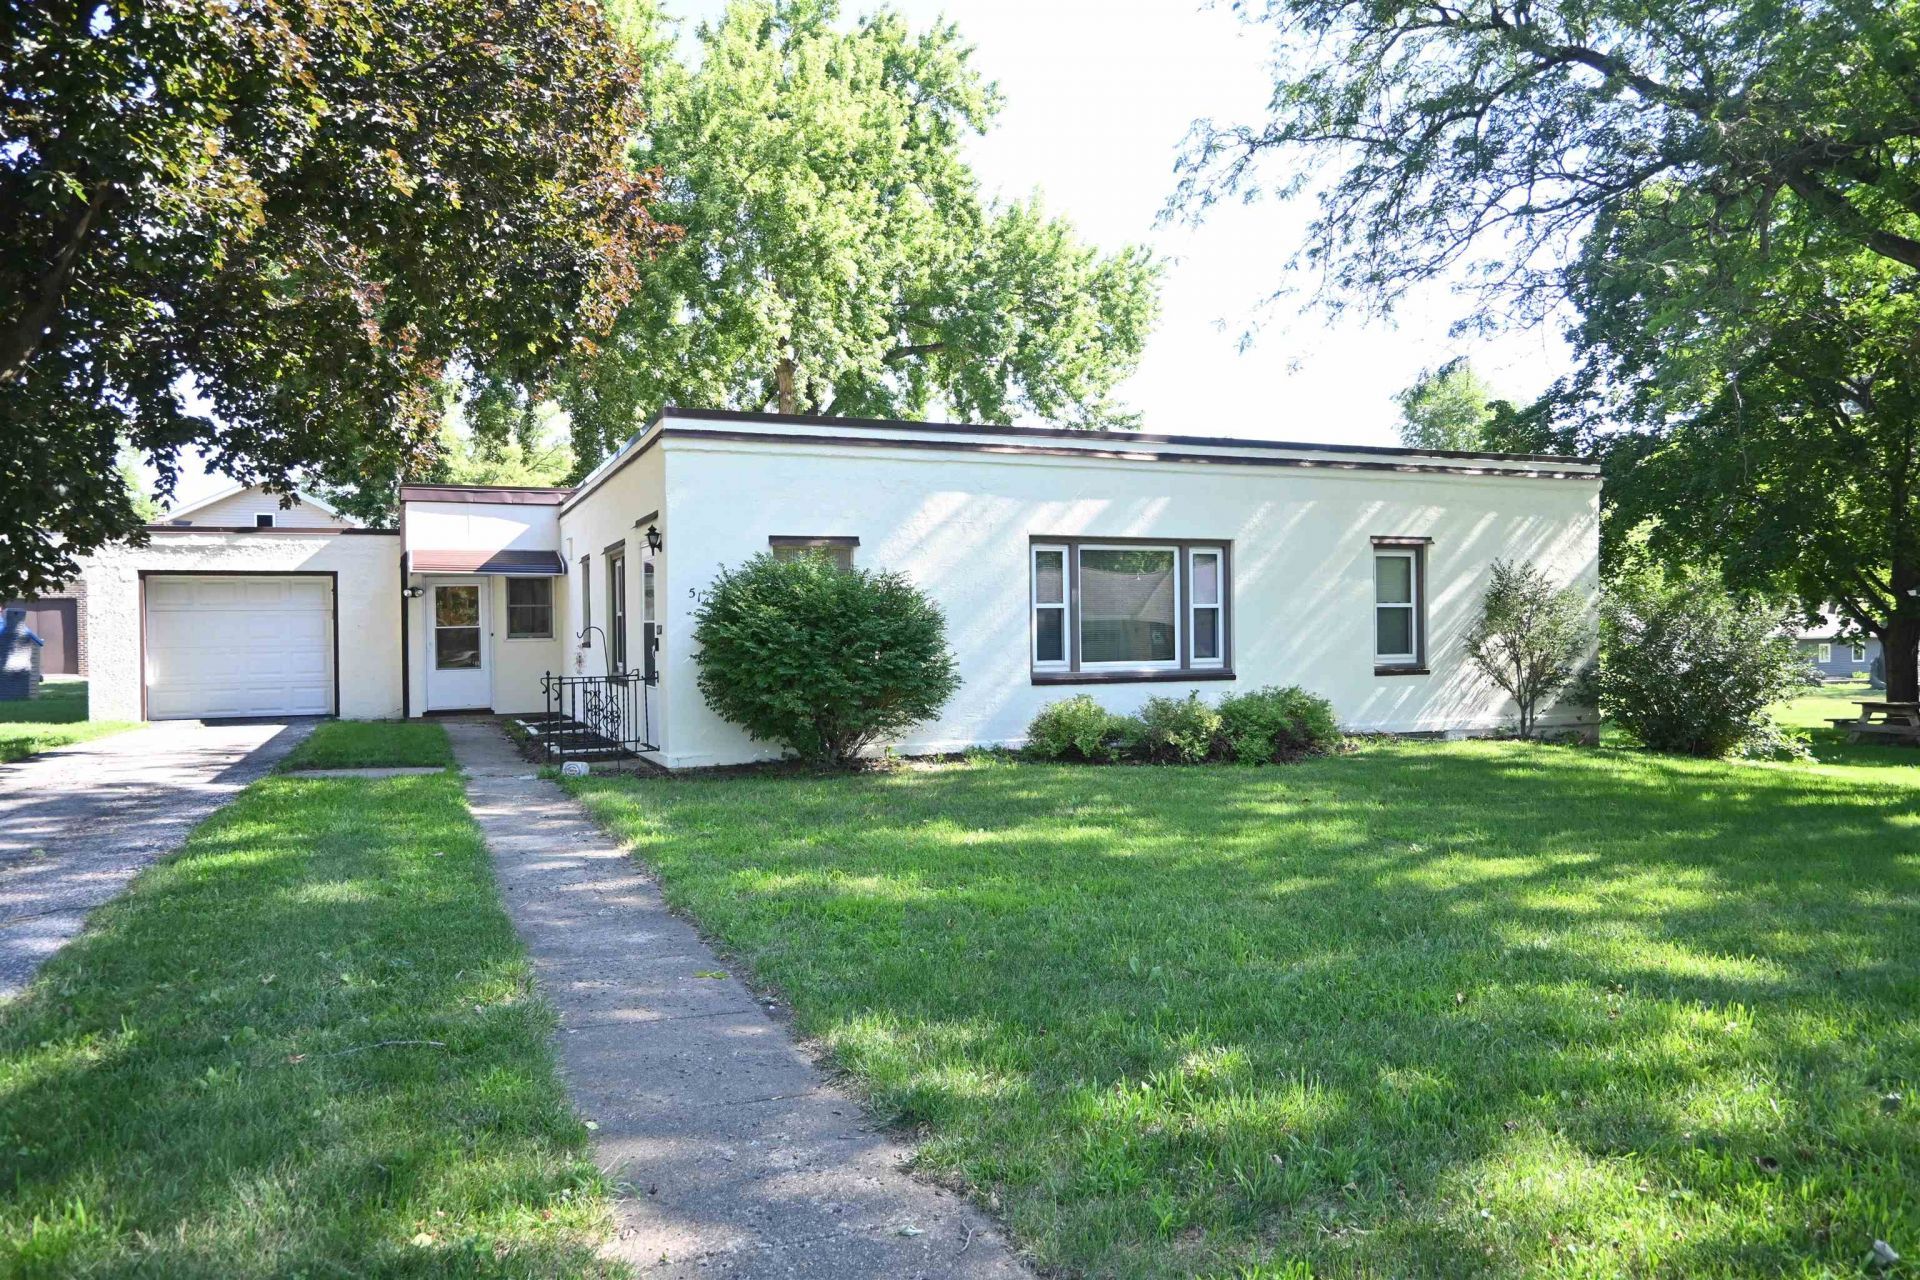
A House you can Count on. From the street, this Concrete ranch keeps things simple. Step inside and you'll discover larger rooms than expected, including a spacious dining area with patio doors leading to the 20 x 14 deck. Two main floor bedrooms each feature walk in closets, while the updated full bathroom with onyx shower, new LVP flooring in the dining & kitchen, plus new carpet enhance the main level. The partially finished lower level expands your living space with a family room, non-conforming bedroom, laundry area, 3/4 bath, and a second kitchen, creating a level of versatility that's hard to find in a home of this size. Outside, the oversized attached single stall garage includes a workshop area, while the detached storage building provides even more room for lawn equipment, seasonal storage, or hobbies. Recent improvements, including a new furnace and water heater, add peace of mind for the next owner. If you've been searching for a home that offers practical updates, flexible living spaces, and room to make it your own, this one is ready to welcome its next owners.
Property Features
Property Type: Residential - Single Family
Basement: Yes
Cooling: Central
Days on Market: 2
Fuel Type: Natural Gas
Garage: 1
Heating: Forced Air
Home Style: Ranch
Lot Size: 0.18 Acres
Roof Type: Asphalt, Flat
Stories: 1.0
Taxes: $1,374
Year Built: 1950
Feature Descriptions
Additional Structures: Storage
Appliances: Disposal, Dryer, Freezer, Range/Stove, Refrigerator, Washer
Basement Material: Concrete Block
Basement Style: Partial
Bathroom: 3/4 Basement, Main Floor Full Bath
Construction: Concrete Block
Dining: Formal, Separate
Electric: Breakers
Exterior: Cement Block, Stucco
Exterior: Deck, Driveway-Asphalt
Flood Zone: No
Interior: Garage Door Opener, Main Floor Bedrooms, Pantry, Walk-in Closet
Lot Dimensions: 65 x 121
Mechanicals: Water Heater-Gas
Parcel #: 811033010062
Road Frontage: City Street, Curbs & Gutters, Paved, Sidewalks
Sewer: Public Sewer
SQ FT Above Grade Finished: 1469
SQ FT Below Grade Finished: 363
SQ FT Total: 2658
Water: Public/City
Local Schools
School District: East Sac
Listed By / Shown By
Listed By
Agency Name: Hometown Realty
Agency Contact: PRIM: 712-260-5711
Agent Name: Kelly Bierl

Shown By
Agent Name: Gretchen Lolis REALTOR®
Agent Phone: (201) 838-4965

Estimate Your Payment
Estimated Payment
$ 944.96 per month $776.50 Principal & Interest $114.50 Property Tax $53.96 Homeowner's InsuranceChange Payment Information

Privacy Policy / DMCA Notice / ADA Accessibility


This site is hosted, designed and copyright
© 1994 - 2026 by
Delta Media Group, Inc. -- Patent Pending --