GretchenLolis

BEDS3
BATHS3 full 1 partial
SQUARE FEET1,989
MLS#260218
STATUSActive
PROPERTY TYPEResidential - Townhouse
SUBDIVISIONCentralPark
SCHOOLOkoboji
Property Description
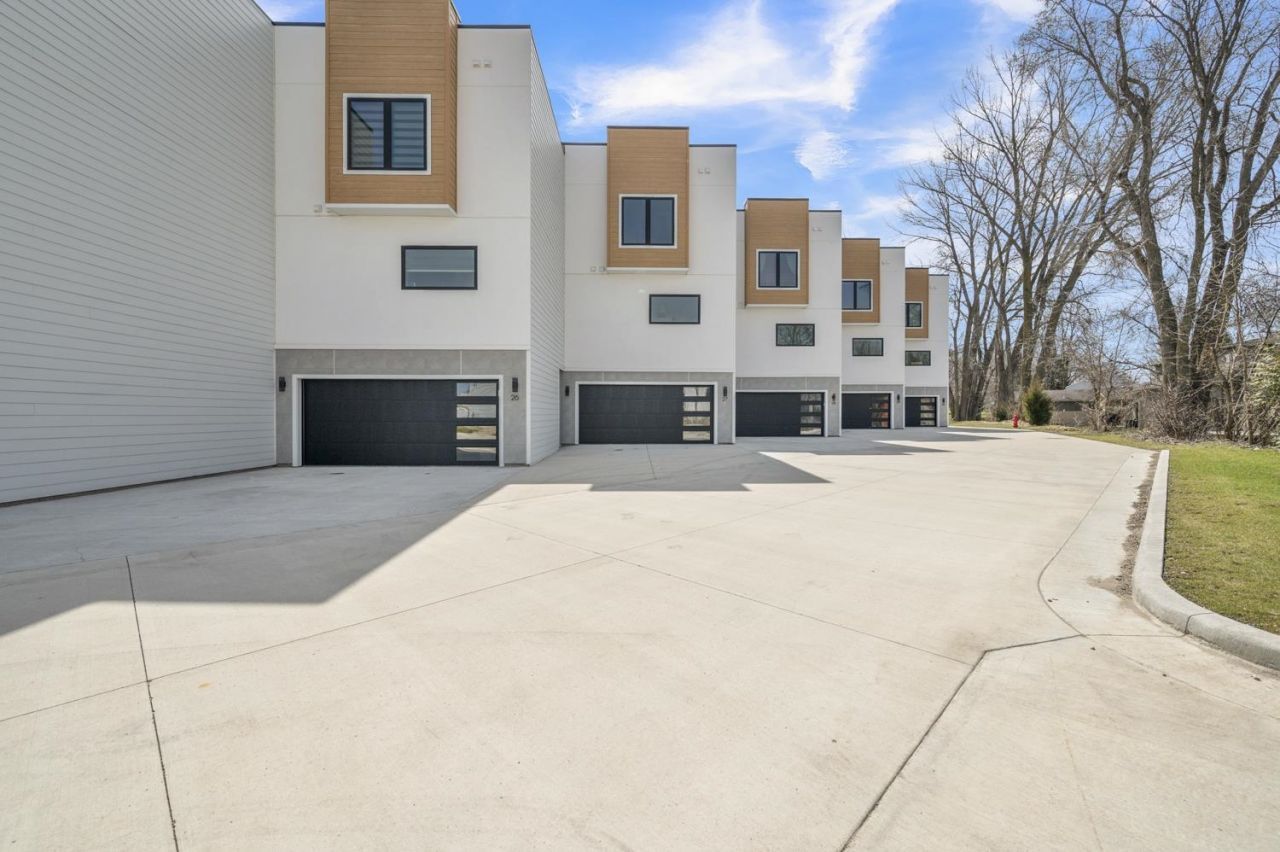
The best location in the entire Central Park complex! Perfectly situated on Hole #11, this fully furnished townhome offers exceptional privacy, a private deck, peaceful golf course views, and one of the quietest settings in the community. Enjoy an open-concept floor plan, three bedrooms, three full baths, a fireplace, double garage, and the flexibility to use as your own Okoboji retreat or as a rental investment. Just a short walk to shopping, restaurants, the Amusement Park, and Farmers Market in the Park.
Property Features
Property Type: Residential - Townhouse
Cooling: Central
Days on Market: 100
Fireplaces: 1
Fuel Type: Natural Gas
Garage: 2 car attached
Heating: Forced Air
Home Style: Contemporary
Lot Size: 0.07 Acres
Roof Type: Asphalt
Stories: 3.0
Taxes: $146
Year Built: 2024
Feature Descriptions
Appliances: Dishwasher, Disposal, Dryer, Microwave, Range/Stove, Refrigerator, Washer
Associantion Fee Includes: Exterior Maint, Landscaping, Lawn Care, Snow Removal, Trash
Association Fee: $200/Monthly
Basement Style: Slab
Bathroom: Private Master
Common Walls: 2 Common Walls
Community Features: Pool
Construction: Frame/Wood
Exterior: Balcony, Driveway-Concrete, In-Grnd Sprklr Sys
Exterior: Cement Siding
Fireplace: Electric
Flood Zone: No
Furnished: Yes
Hoa Name: Central Park Townhomes
Interior: 2nd Floor Laundry, Ceiling Fan(s), Eat-in Kitchen, Garage Door Opener, Kitchen Center Island, Main Floor Bedrooms, Pantry, Smoke Alarms, Window Coverings
Lot Dimensions: shared
Lot Features: Landscaped, On Golf Course, Paved Street(s), Tree Cover-Light
Mechanicals: Water Heater-Gas
Parcel #: 07-30-430-029
Pool: In-Ground, Outdoor, Shared
Property Attached: Yes
Road Frontage: Highway
Sewer: Public Sewer
SQ FT Above Grade Finished: 1989
SQ FT Total: 1989
Water: Public/City
Room Sizes
Living: 19.6 x 11.5 Level - Upper
Kitchen: 15.8 x 27.4 Level - Upper
Primary Bdrm: 15.4 x 13.7 Level - Upper
Primary Bath: 5.4 x 11.5 Level - Upper
Walk In Closet: 9.1 x 5.4 Level - Upper
Bedroom 2: 13.7 x 13.5 Level - Upper
Bathroom 2: 9.8 x 5.4 Level - Upper
Bedroom 3: 12.5 x 11.4 Level - Lower
Bathroom 3: 6.5 x 6.9 Level - Lower
Local Schools
School District: Okoboji
Listed By / Shown By
Listed By
Agency Name: Ingvall Real Estate Team
Agency Contact: PRIM: (712) 330-1121
Agent Name: Mary Lynn Ingvall

Shown By
Agent Name: Gretchen Lolis REALTOR®
Agent Phone: (201) 838-4965

Estimate Your Payment
Estimated Payment
$ 2,772.90 per month $2,581.35 Principal & Interest $12.17 Property Tax $179.38 Homeowner's InsuranceChange Payment Information

Privacy Policy / DMCA Notice / ADA Accessibility


This site is hosted, designed and copyright
© 1994 - 2026 by
Delta Media Group, Inc. -- Patent Pending --